SIGN UP Login/Register
1356 2nd Road Sw, Vero Beach, FL 32962 Photo

20 Total Photos [Click to View All]

1356 2nd Road Sw Vero Beach, FL 32962
$335,000
  • Beds
    3
  • Baths
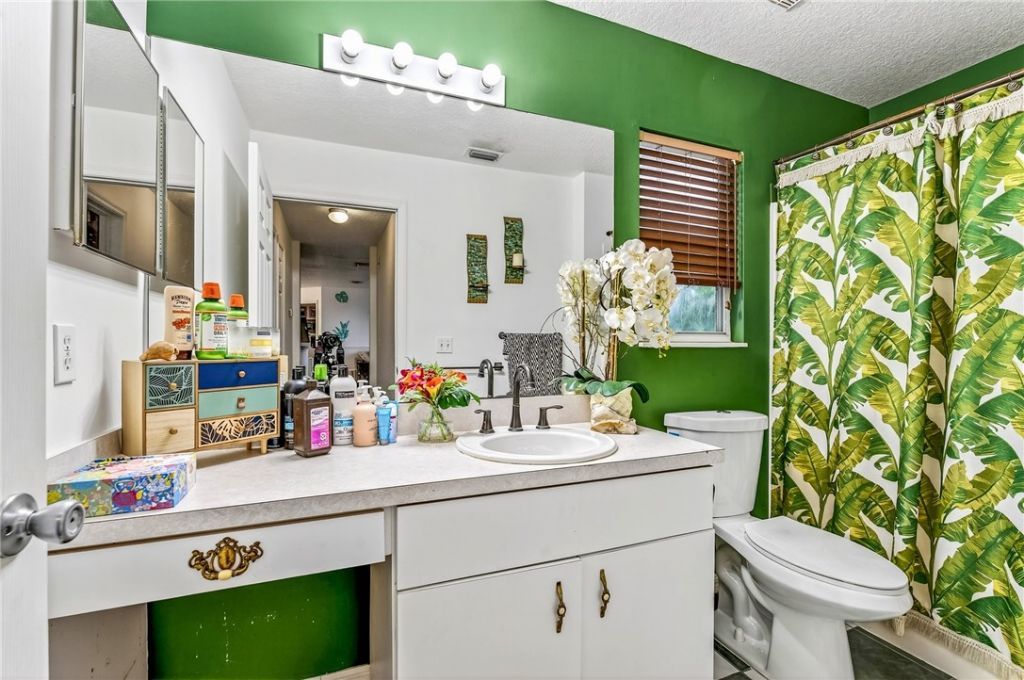
    2 full
  • Total Square Feet
    1,056

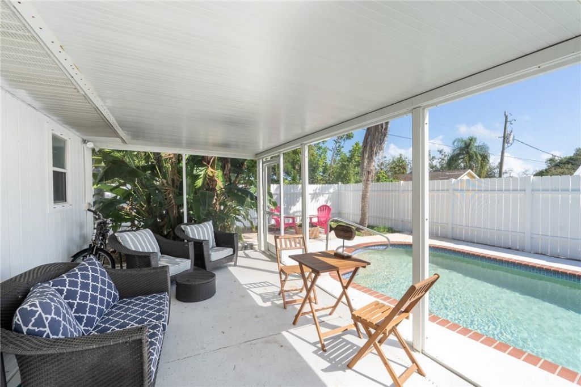
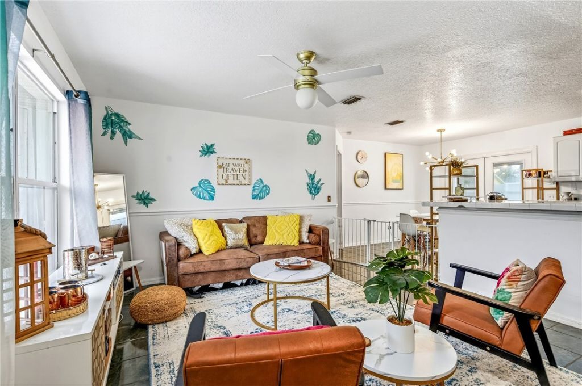
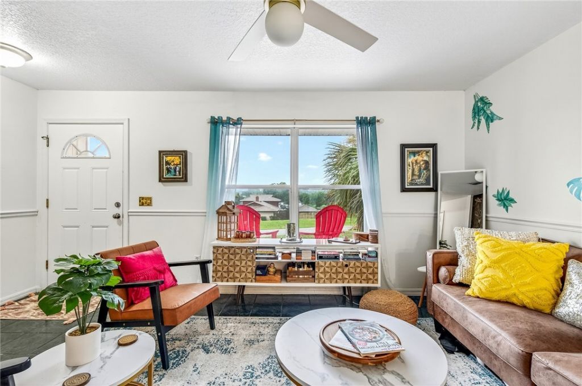
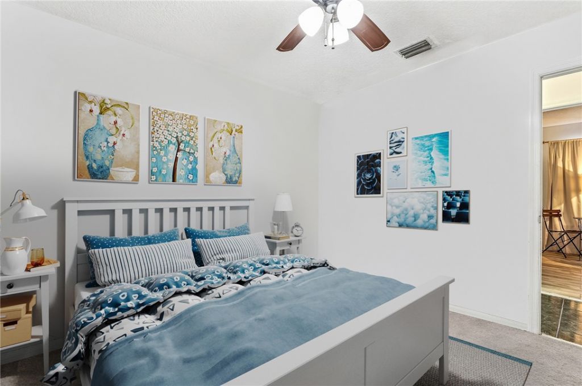
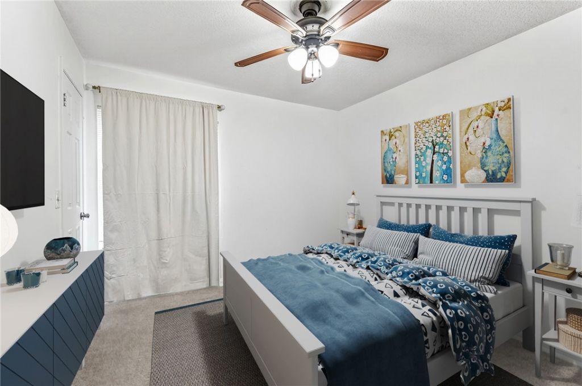
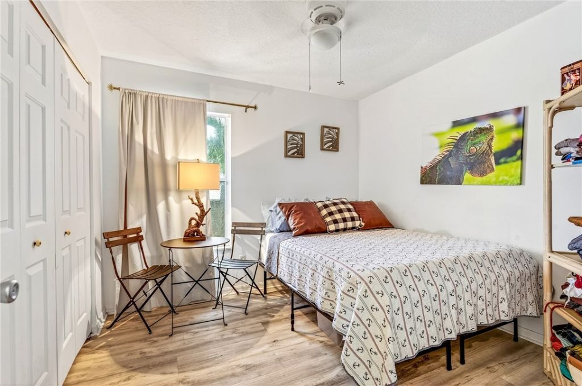
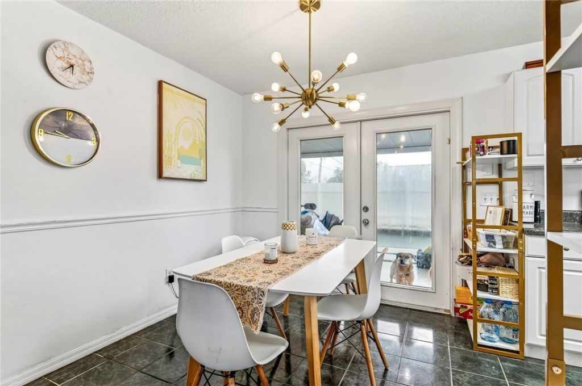
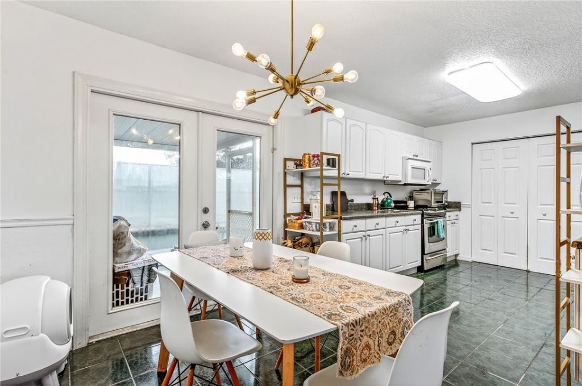
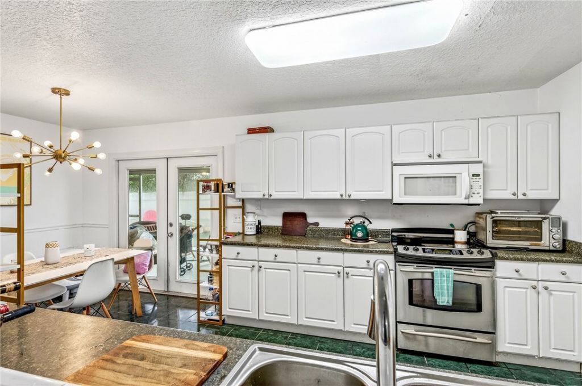
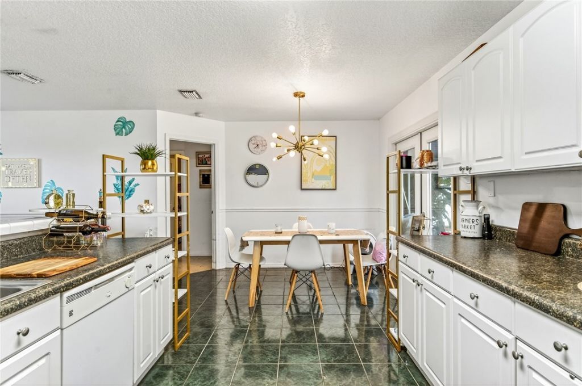
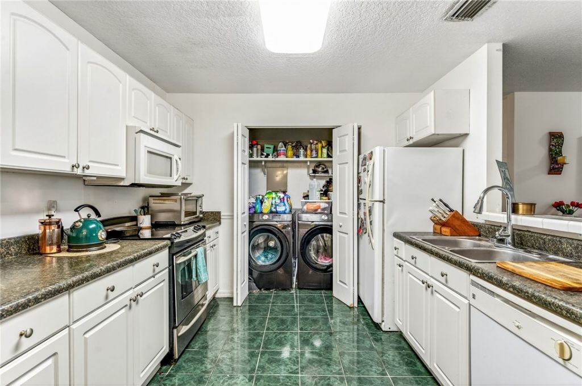
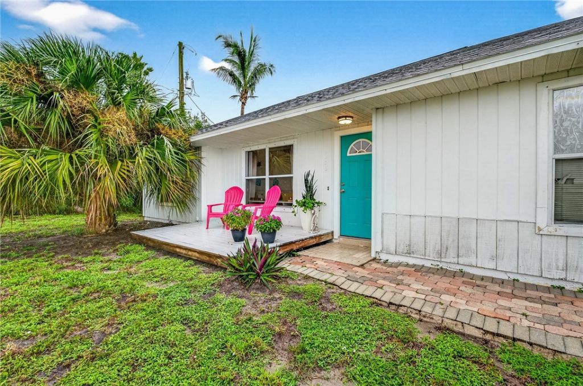
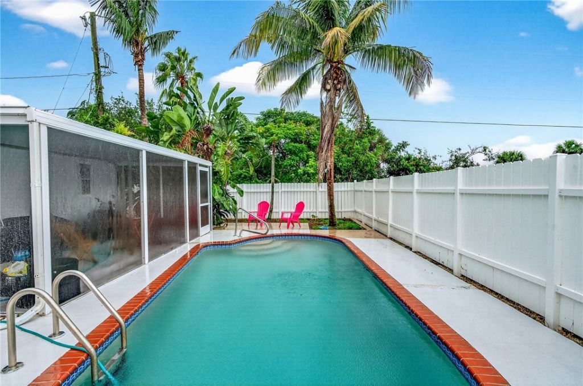
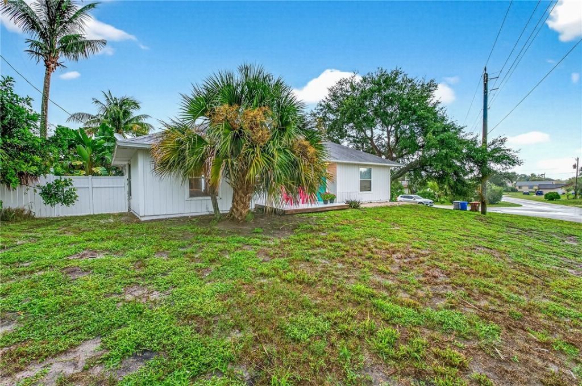
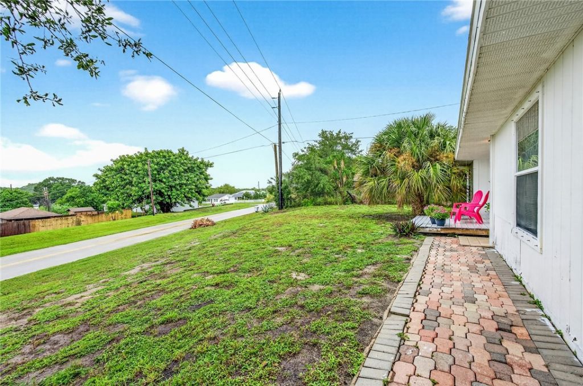
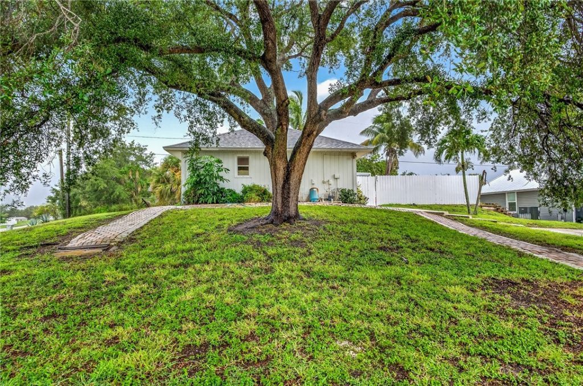
Pool home! Enjoy your private fenced pool area, entertain on the screened in patio. Huge lot with no home owners association. Plenty of room for your boat storage on this oversized lot. Enjoy a bright split floor plan with a screened lanai just off the dining area, perfect for relaxing or entertaining. Step outside to a private, fenced pool area for year-roundĀ enjoyment. Roof (2017)

Property Summary

MLS Number: 291802
Status: Active
Days on Market: 308
Subdivision: Dixie Heights
County: Indian River
Bedrooms: 3
Total Square Feet: 1,056
Price Per Sq. Ft.: $317
Style: One Story
New Constuction: No
Waterfront: No
Property Type: Residential - Single Family
Cooling: Central Air, Ceiling Fan(s), Electric
Fenced: Yes
Heating: Central, Electric
Lot Size: 0
Roof Type: Shingle
Stories: 1.0
Taxes: $1,852
Year Built: 1994
HOA Fee: 0/ Monthly

Featured Amenities

Split Bedrooms

Property Details

Appliances: Dryer, Dishwasher, Electric Water Heater, Microwave, Range, Refrigerator, Washer
Community Features: None
Crops Included Y/N: No
Days on Site: 308
Directions: From Oslo Road, go south on Old Dixie, west on 13th Ln SW, South on 2nd Rd SW. House is on the left at the corner of 2nd Rd SW and 14th St SW
Exterior: Frame
Outdoor Features: Fence
Flooring: Carpet, Tile
Home Style: One Story
Home Warranty Y/N: No
Laundry: Laundry Closet, In Unit
Lease Considered Y/N: No
Listing Terms: Cash, FHA, New Loan, VA Loan
Lot: < 1/4 Acre
Lot Dimensions: .2
Ownership: Single Family/Other
Parcel#: 33392500003002600013.0
Parking: Additional Parking, Assigned, Two Spaces, Uncovered
Parking Notes: Additional Parking, Assigned, Two Spaces, Uncovered
Pets Allowed: Yes
Pool: Pool, Private
Property Attached Y/N: No
Property Sub-Type: Detached
Security: Smoke Detector(s)
Sewer: County Sewer
Special View Info: Other
Swimming Pool: Yes
Water: Public
Water Features: None
Window: Single Hung
Construction: Frame

Room Sizes

Den: 9 X 8
Kitchen: 11 X 10
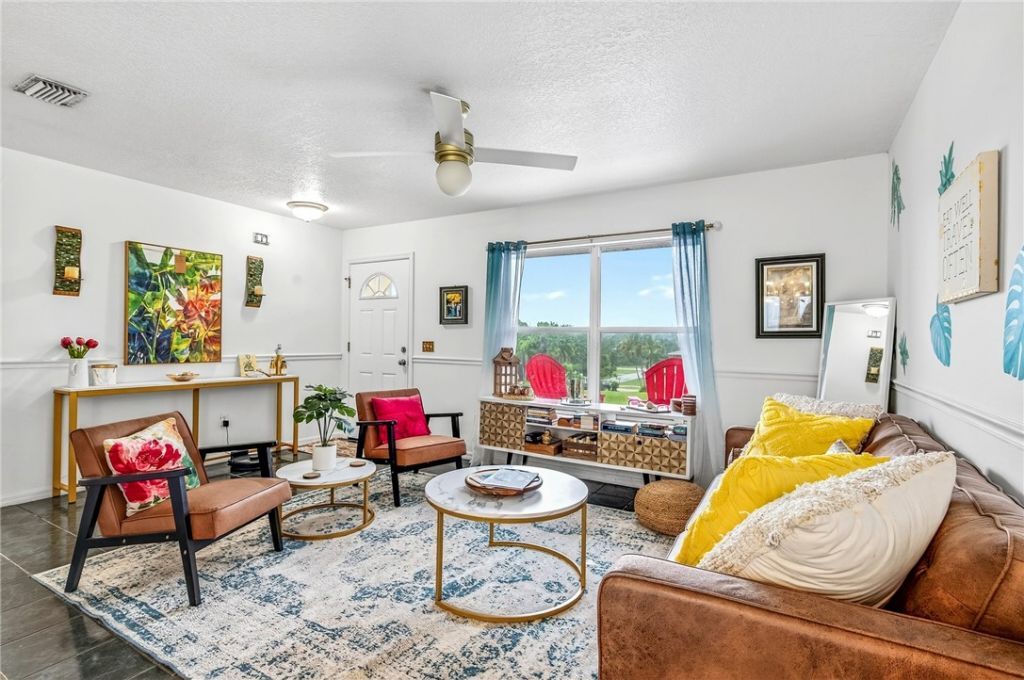
Living Room: 13 X 17
Dining Room: 9 X 10
Bedroom: 10 X 10
Bedroom: 11 X 11
Bedroom: 13 X 10

Neighborhood Information

Neighborhood Map

Neighborhood Hero

Neighborhood Highlights

Neighborhood Characteristics

Neighborhood Market Trend

Neighborhood Schools

Courtesy of

Agency Name: One Sotheby's Int'l Realty
Agent Name: Kathleen Provancher
Agency Phone: 772-492-1002

agent picture

Presented by

Agent Name: Kelley Rea-Murphy
Agent Phone: 561.310.6106
Agency Title: Illustrated Properties
Request Info

IDX logo

Kelley Rea-Murphy
ipre.com
Agent Cell:
561.310.6106
Office Phone:
561.622.5006

Mortgage Calculator

%
years/fixed
yearly
yearly (est.)

Estimated Payment

$ 1,896.94 Principal & Interest $1,644.90 Property Tax $154.33 Homeowner's Insurance $97.71
Mortgage Logo

Login to My Illustrated Account